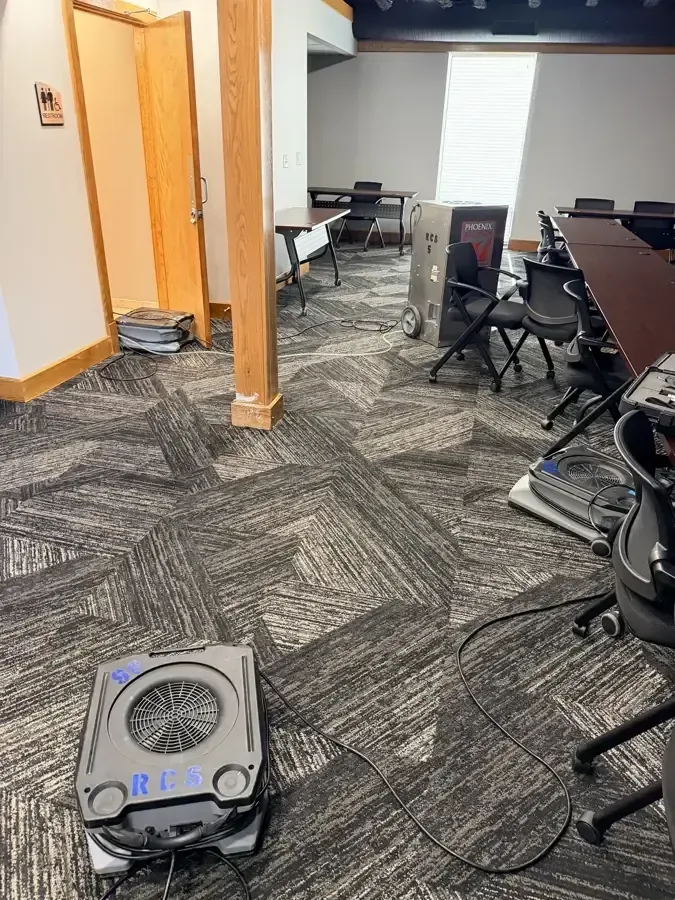
Historic downtown Odessa has boutique shops and restaurants. When water reaches a business interior, stock protection and customer access become immediate decisions alongside stopping the source. The manager needs a room plan that separates wet merchandise, equipment routes, and usable space, with responsibility assigned for each decision. Cleanup then follows the affected materials while the business keeps a clear record of what moved and why.
Key takeaways
- A designated manager should coordinate access, stock decisions, and contractor questions.
- Wet merchandise belongs in a documented holding process before it is moved or discarded.
- Customer routes must stay separate from water, cords, hoses, and open work areas.
- A dry room still needs a clear handoff for fixtures, displays, and remaining repairs.
Set the boundary before opening the shop to foot traffic
The public entrance may provide the easiest equipment route, but it may also lead directly across the damaged floor. The manager and crew should decide which access points can be used safely.
Signs alone do not solve a route that requires customers to cross active work.
Water beneath shelving can reach stock before it becomes visible in the aisle. The first survey should include display bases, storage rooms, and areas behind counters.
A shop map helps connect those observations to the merchandise and fixtures that need attention.
The commercial water damage service begins with these operational questions as well as the source. A business should identify who can approve movement of stock, authorize access to locked rooms, and communicate changes to staff during the cleanup.
- Name the person authorized to approve the work scope.
- Mark the entrance reserved for equipment and removed material.
- Keep staff belongings outside the affected merchandise holding area.
- Identify any adjoining occupied space that shares the work route.
Create a stock record while items are still identifiable
Merchandise can become difficult to sort once wet cartons collapse or shelf labels detach. The record should pair photographs with item descriptions and original locations before handling begins.
Quantity and condition should come from the stock actually present, with uncertain counts checked against business records.
A container with a wet base may hold items in different conditions. Each decision should account for packaging, direct contact, and the material involved.
The manager should not assume that everything on a shelf has the same exposure just because it shares a display.
Personal value, retail value, and safe cleanability are separate considerations. The cleanup team should explain its handling recommendations, while the business retains its purchasing and inventory records.
A decision log keeps disposal, separate treatment, and unaffected stock from becoming mixed categories.
Protect fixed displays while clearing accessible water
Fixed counters and display cases can conceal water along their bases. The crew needs to know whether a fixture can move, has power connections, or contains stock that must be removed first.
Heavy units should not be dragged across a wet floor without an access plan.
The extraction path should reach low areas without sending hoses through clean merchandise. Where access is limited, the crew should explain the obstacle and the proposed way to inspect behind it.
The business can then coordinate a fixture contractor or authorized staff member as needed.
Water extraction reduces accessible liquid before the drying setup is finalized. The job record should identify floor sections that remained concealed and any fixtures moved for access.
Those notes help avoid overlooking a wet pocket when the open aisle appears clear.
- Check display plinths and cabinet toe spaces for trapped water.
- Photograph the original arrangement before a fixture is disconnected.
- Keep stock cartons out of the hose route.
- Record any floor section that needs a later access visit.
Give restaurant spaces their own contents decisions
A restaurant interior may contain preparation equipment, dining furniture, and packaged supplies with different handling needs. The operator should keep food related decisions with the appropriate responsible personnel.
Building cleanup should clearly identify which surfaces and equipment exteriors were affected by water.
The restoration crew should avoid treating all contents as ordinary shop merchandise. The source and contact history determine the questions to ask about cleaning, removal, and professional assessment.
A written boundary between building work and specialist equipment work helps prevent missed tasks.
A dining area that is physically separated from cleanup still needs a safe route for occupants and staff. The manager should account for exits, deliveries, and access to necessary facilities.
Any continued use should follow the actual condition of the premises and the applicable requirements.
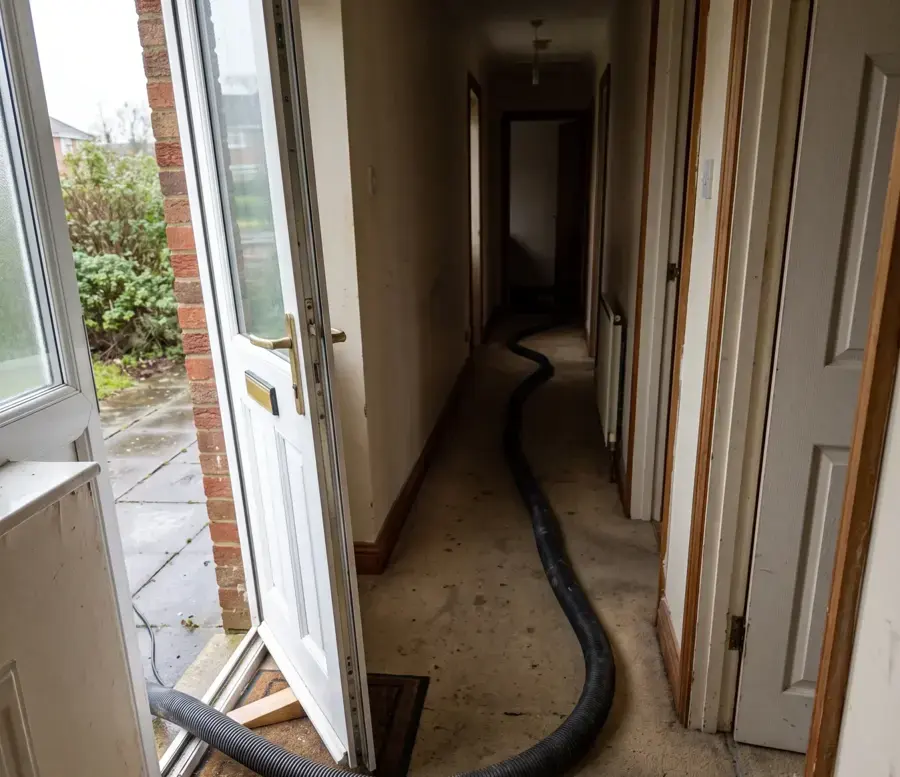
Plan drying around the rooms and materials that remain
Once water and affected contents have been handled, the retained floor and wall assemblies need a drying plan. Equipment placement should account for built in shelving, curtains, displays, and enclosed storage.
A device in the aisle may not reach the wet surface behind a counter.
The structural drying process tracks those specific materials through repeat readings. The manager should receive updates that name the remaining wet locations.
That makes it possible to plan access and repair appointments without guessing from the sound of the equipment.
Any change made for business operations should be coordinated with the crew. Moving an air mover to restore a display may interrupt the intended airflow.
If a section must be used, the plan should explain how drying and public access can be maintained safely.
- Mark measurement locations that staff must keep accessible.
- Protect equipment controls from casual adjustment during opening hours.
- Keep deliveries from blocking the drying area.
- Schedule stock return only after the relevant space is ready.
Connect building history with careful fixture documentation
The Odessa Ice Cream Company Building is listed on the National Register of Historic Places. Downtown building work benefits from clear photographs of the actual finishes and fixtures encountered.
Decorative trim, attached shelving, and later alterations should be recorded as found at the affected premises.
Before removing an installed element, the crew should explain its condition and the access it conceals. Reusable pieces need labels that preserve their position.
Material that cannot remain should have a documented reason for removal and a clear replacement boundary.
The repair contractor needs those observations rather than a general description of an older downtown setting. A labeled photograph of a cabinet end or ceiling opening can support a much more precise estimate.
It also helps separate mitigation work from finish reconstruction.
Reopen by documented room status
A practical handoff identifies which rooms have completed cleanup and drying, which still contain equipment, and which need repair before normal use. Merchandise status belongs alongside the room record.
A dry floor does not resolve stock that is still awaiting assessment or handling.
The manager should check walking routes, display attachment, accessible exits, and the condition of returned fixtures before resuming ordinary circulation. Temporary arrangements need a named person responsible for keeping them in place.
Staff should receive the same room status information as the owner.
The final file should preserve inventory photographs, the source repair information, removal decisions, and material readings. These documents help the business account for its loss and arrange unfinished work.
Any questions about payment or coverage belong with the relevant contract or insurer.
Questions
Can the unaffected part of a shop stay open?
That depends on safe access, separation from the work, and the condition of the premises. The business manager should coordinate the proposed use with the cleanup team and any responsible authority before customers enter a partially affected space.
Who decides what happens to wet merchandise?
The owner or authorized manager should receive handling recommendations tied to the item and its exposure. The decision record should preserve descriptions, photographs, and the destination of goods moved for treatment or disposal.
Why inspect below a fixed counter?
An attached fixture can hide both liquid and damp flooring at its base. Access may reveal water outside the visible aisle boundary, so the inspection needs to account for what the counter conceals before the floor is declared complete.
What should staff know when equipment remains?
Staff need the permitted access route, the rooms still restricted, and the contact for a returning drip or equipment concern. They should also know which controls and measurement locations must remain undisturbed between monitoring visits.