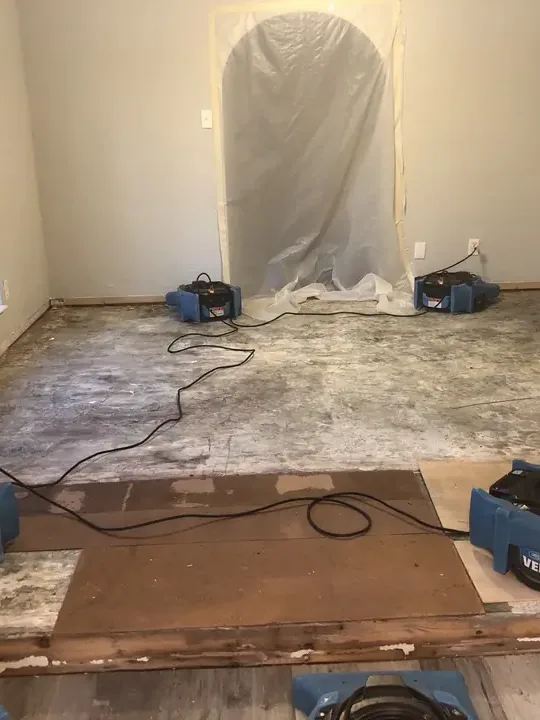
Sedalia summers are usually hot and humid. After an indoor water loss, opening the building to outdoor air may interfere with the drying conditions the crew is trying to maintain. A controlled setup needs more than moving air across the floor: it needs accessible wet materials, management of indoor moisture, and repeat readings that show how the retained assembly responds.
Key takeaways
- Remove accessible liquid before expecting drying equipment to handle the remaining moisture.
- Door openings and connected rooms influence the indoor drying environment.
- Air measurements and material measurements should be tracked separately.
- A stalled wet point needs investigation before a finish is replaced.
Define the room boundary before placing equipment
A drying area includes more than the room with the most visible water. Connected halls, open stairways, and doorways can change how air moves through the building.
The crew should identify which spaces belong in the setup and which remain outside the work area.
A building near State Fair Community College may have occupants moving between rooms throughout the day. The authorized property contact should explain that pattern before equipment is arranged.
Access can then be planned around the actual use of the premises and the affected surfaces.
The structural drying service establishes measurement locations and equipment placement together. If a door must stay open for necessary access, that condition should be accounted for in the plan.
A setup that depends on an arrangement occupants cannot maintain needs adjustment.
- Identify doors that must remain available for safe movement.
- Mark adjoining spaces included in the wet material map.
- Keep stored belongings clear of the intended airflow path.
- Record access arrangements that may change between monitoring visits.
Reduce liquid water before managing evaporation
Standing water and saturated removable material add to the work expected from drying equipment. Extraction should remove accessible liquid from the affected surfaces first.
The team also needs a clear decision about material that cannot remain because of contamination or physical damage.
A floor surface may be accessible while the edge beneath a cabinet is not. The extraction record should describe that limitation and the next access step.
Otherwise a cleared walking area can obscure a pocket that continues to release moisture into the room.
Water extraction and drying should connect through a common room map. The locations identified during removal become useful points for later measurements.
The owner should be able to see what was extracted, what was opened, and which materials remain in the drying scope.
Understand the different jobs of airflow and dehumidification
Air movement encourages moisture to leave accessible surfaces. Dehumidification removes moisture from the indoor air so the drying environment can remain useful.
Equipment placement should account for both jobs, including obstructions that prevent air from reaching a damp material.
More airflow is not automatically a better plan. A device pointed across the open room may miss a sheltered wall edge, and an untreated contaminated area needs handling before air is directed through it.
The setup should respond to the condition of the actual work zone.
The technician should explain the purpose of each equipment group in plain terms. The owner then knows why a device faces a particular opening or why a closed room matters.
That understanding makes it easier to preserve the arrangement between scheduled checks.
- Keep dehumidifier intake and discharge areas unobstructed.
- Avoid moving air movers to make temporary storage space.
- Report an equipment shutdown to the project contact.
- Coordinate changes in door use with the drying plan.
Track the air without mistaking it for the material
Room temperature and humidity describe the air around the wet assembly. Material measurements describe the moisture condition at the surface or depth being tested.
Both are useful, but they answer different questions and should appear as separate entries in the project record.
A comfortable room can still contain a damp subfloor or wall cavity. Conversely, an isolated elevated reading may need interpretation based on the instrument and material.
The technician should use appropriate comparisons and consistent methods rather than treating every number as directly interchangeable.
The monitoring log should identify where each reading came from. A labeled photograph or sketch helps a later technician find the same point.
Consistent locations make a trend meaningful and prevent a dry spot elsewhere in the room from replacing the original wet measurement.
Investigate a location that stops improving
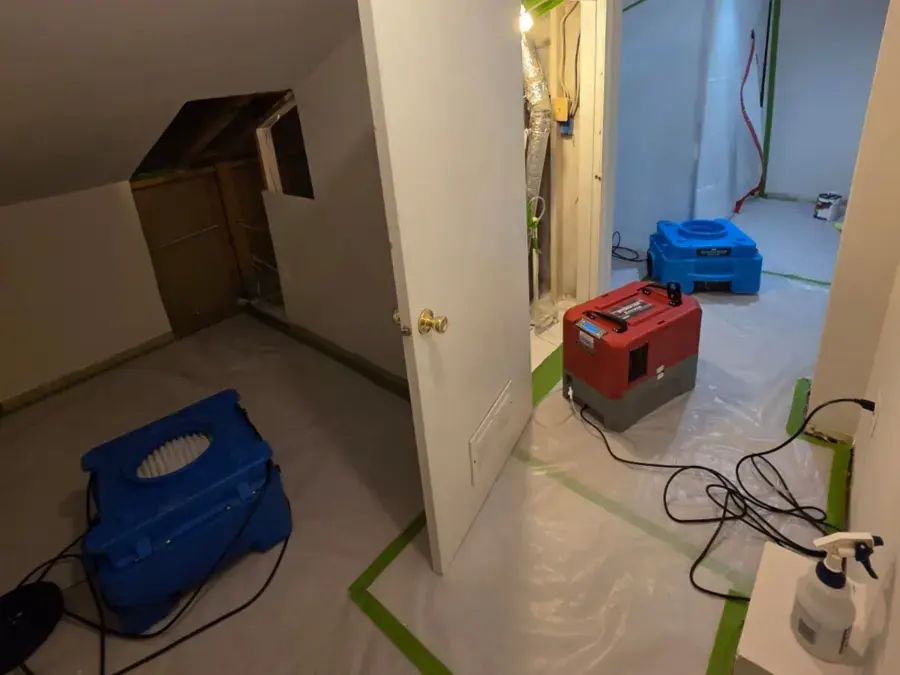
A stubborn floor edge may signal trapped water, limited access, or another source that has not been fully controlled. The next step is a focused inspection of that location.
Continuing the same arrangement without checking the reason can leave the difficult material behind.
The crew may need to adjust equipment, expose another layer, or coordinate further source work. The decision should be explained through the observed condition and the measurement trend.
New openings need photographs so the repair contractor can understand the additional access later.
A room with several installed materials can reach completion in parts. Wood, wall finishes, and accessible framing may respond differently.
The log should retain those distinctions instead of presenting a single room average that conceals the slowest remaining wet section.
- Compare the same point with its earlier recorded readings.
- Check for continued water entry before changing equipment alone.
- Inspect obstructions at the edge of the retained assembly.
- Record the reason for each opening or equipment adjustment.
Plan occupied work around a stable indoor setup
Shops and shared premises may need access while part of the building dries. The project contact should identify public routes, delivery periods, and rooms that must remain restricted.
Equipment placement should preserve exits and prevent routine traffic from disrupting the work area.
The commercial water damage page addresses that coordination alongside cleanup. A room scheduled for use should have a clear status, including any exposed openings and retained equipment.
Staff need a practical instruction about the space rather than a vague statement that work is continuing.
Opening an exterior door repeatedly during humid weather changes the environment the equipment is managing. The crew should account for unavoidable access and discuss alternatives where practical.
The business can help by keeping cartons, displays, and deliveries out of the drying path.
Choose the handoff from measured material condition
Equipment removal should follow the documented endpoint for retained materials. The final readings need to connect with the original wet locations and appropriate comparisons.
A record that only says the equipment ran leaves the next contractor without a clear condition statement.
The repair scope should then identify trim, flooring, wall sections, and openings requiring finish work. Drying completion and cosmetic restoration are separate milestones.
The owner should know whether the next appointment concerns moisture, source repair, or rebuilding the room.
Final photographs should show the retained assembly and any access openings before concealment. The source correction belongs in the same project file, with its own description.
Together, these records let a repair contractor proceed from a documented condition rather than restarting the investigation.
Questions
Is opening every window helpful during humid weather?
Outdoor air changes the indoor conditions that drying equipment is managing. The crew should decide how ventilation fits the measured environment and access needs, rather than having windows opened or closed independently during the project.
Why record humidity if material readings decide completion?
Air readings help explain how the drying environment is performing. Material readings show whether the retained assembly is responding, so the records work together when the technician decides whether access or equipment placement needs to change.
What should happen when one floor edge stays wet?
That location needs another look at the source, hidden layers, and airflow access. A targeted adjustment with a recorded reason is more useful than assuming the whole room requires the same treatment for longer.
Can repairs begin in a completed room while another dries?
The responsible contractors should coordinate the room boundaries, access, and documented material condition. Any proposed repair must preserve the active drying setup elsewhere and account for openings or connected cavities that still belong to the wet area.